
A poolside space,
from every angle.
A photo story from the Canyon View project collection. Rectangular surfaces, green borders, and perimeter planting give this outdoor space its visual rhythm.
What the photographs show
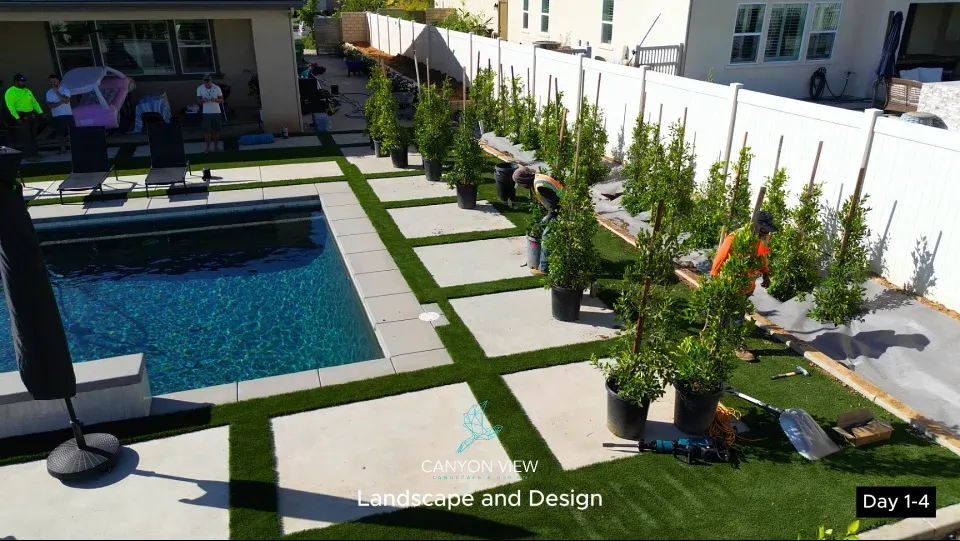
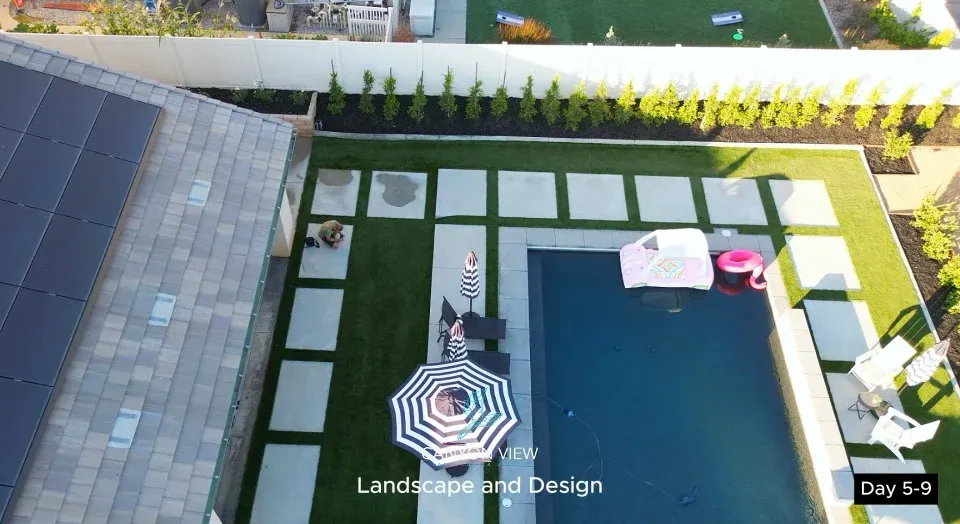
Large rectangular surfaces create a repeated pattern around the pool. Green borders continue between them, while planting follows the property edge. The two supplied photographs show different views and stages of the outdoor space.
The pool is an existing feature shown in these images. Pool construction is not a listed Canyon View service. Project city, exact materials, installation scope, and completion details have not been supplied.
Plan a connected outdoor layout
When discussing your own yard, consider the relationship between gathering spaces, walking routes, lawn areas, and planting. Bring questions about materials, upkeep, and the features you want to retain.
Explore concrete, hardscapes, and synthetic turf, or see all six services.
Poolside geometry
An aerial view of the poolside layout, rectangular surfaces, and green borders.
SILENT PREVIEW / UP TO 20 SECONDSWork in progress
Aerial footage showing installation activity and the surrounding yard.
SILENT PREVIEW / UP TO 20 SECONDS