
Concrete patios
& connected walkways.
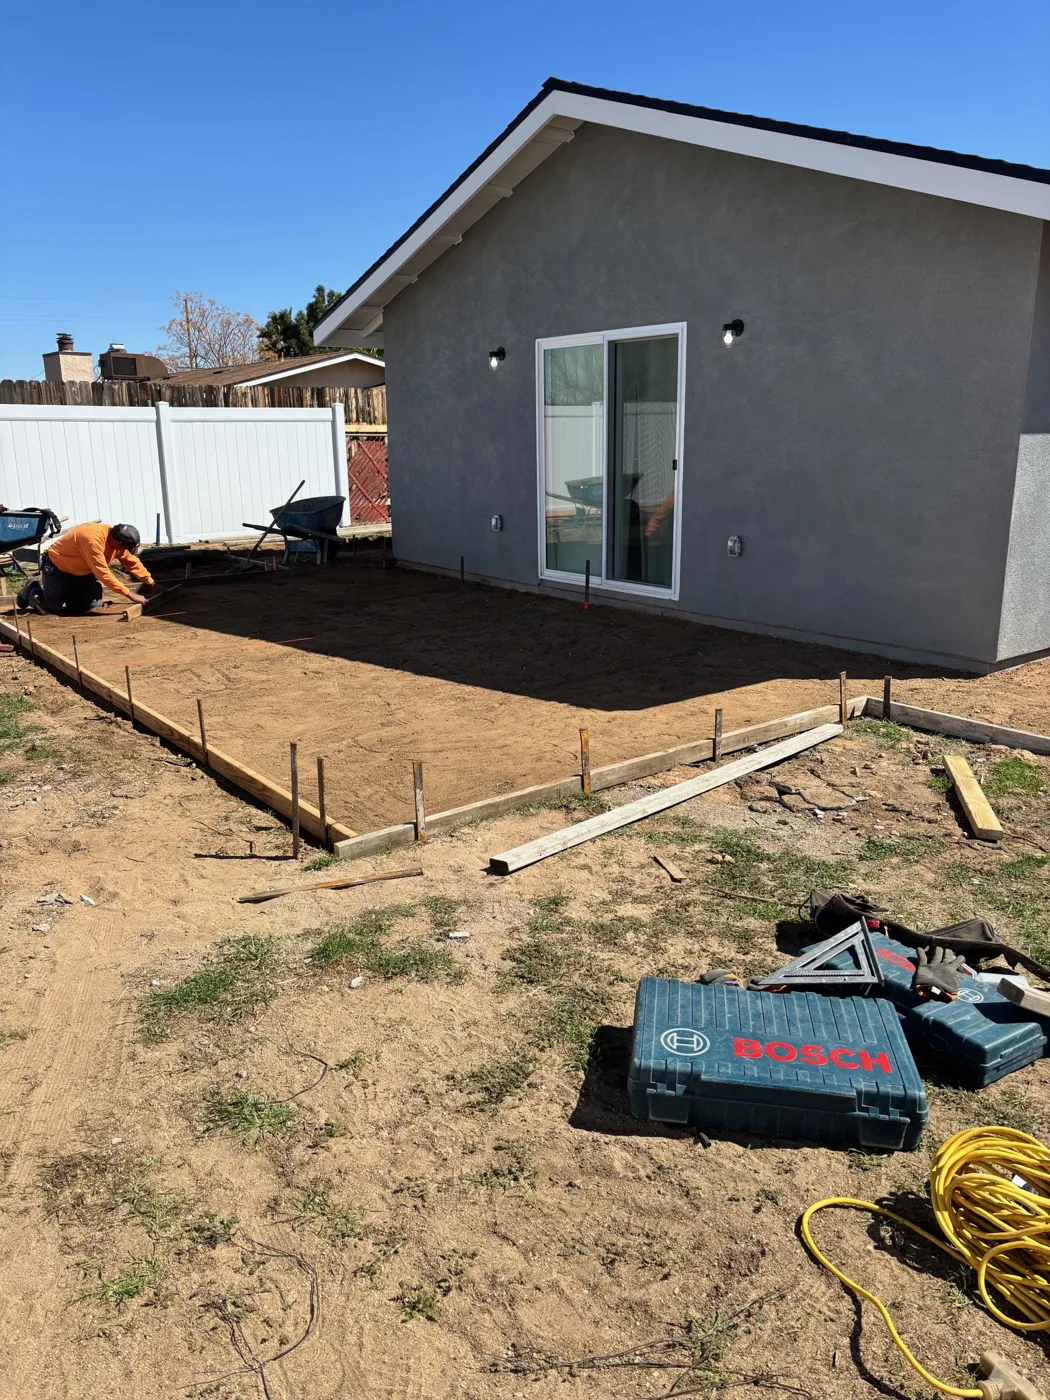
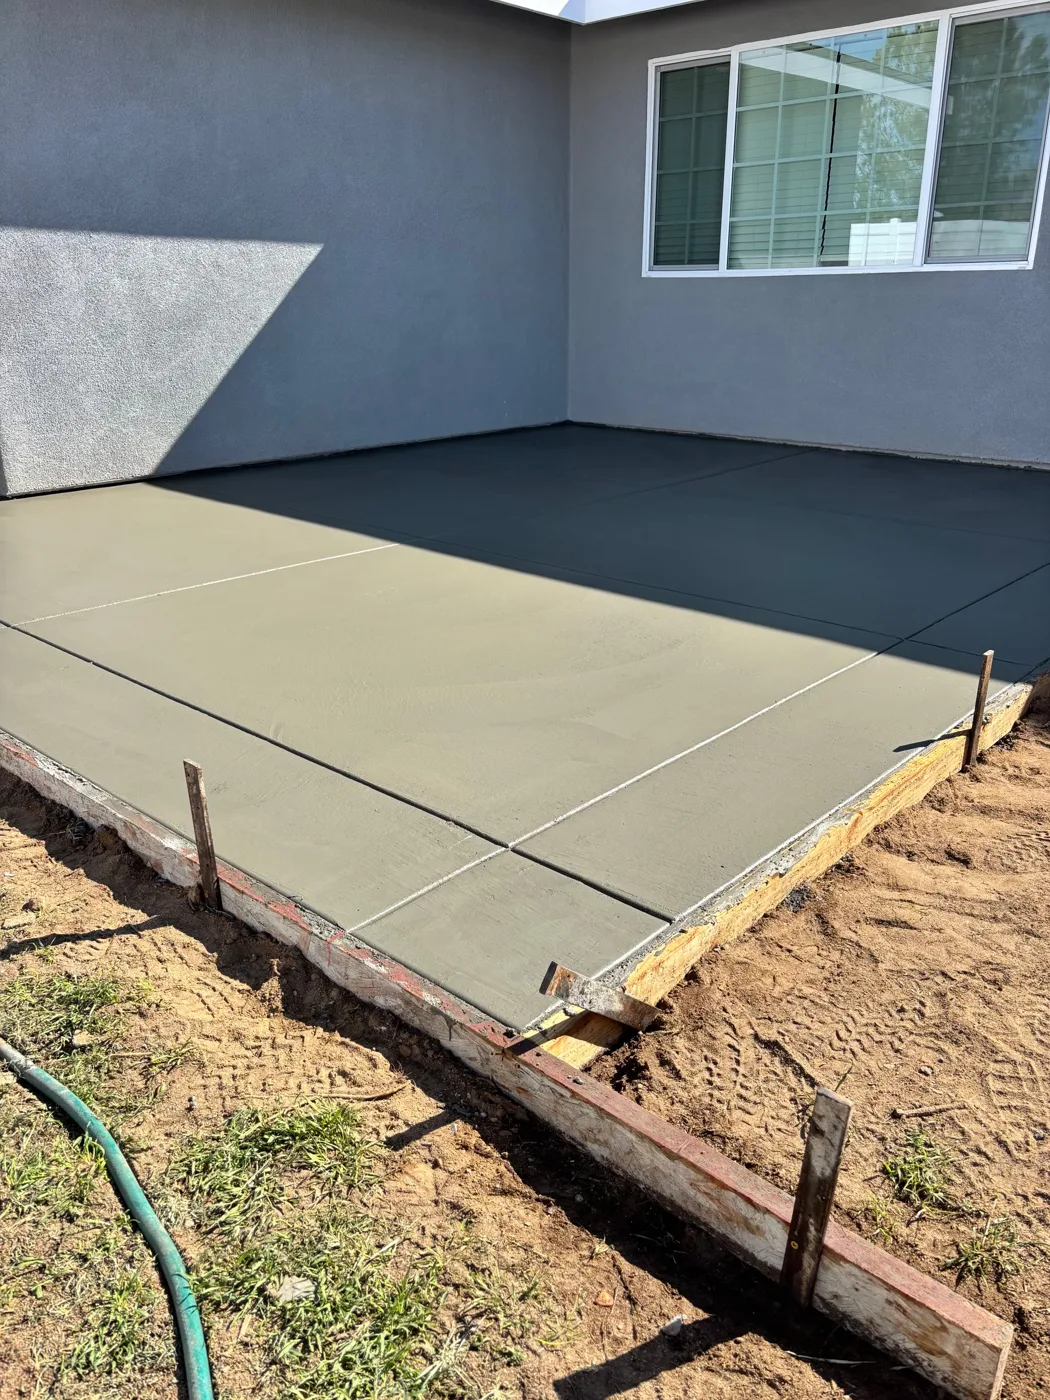
See Canyon View concrete project images, from the prepared ground and timber forms to completed outdoor surfaces beside the building.
What do these concrete project photos show?
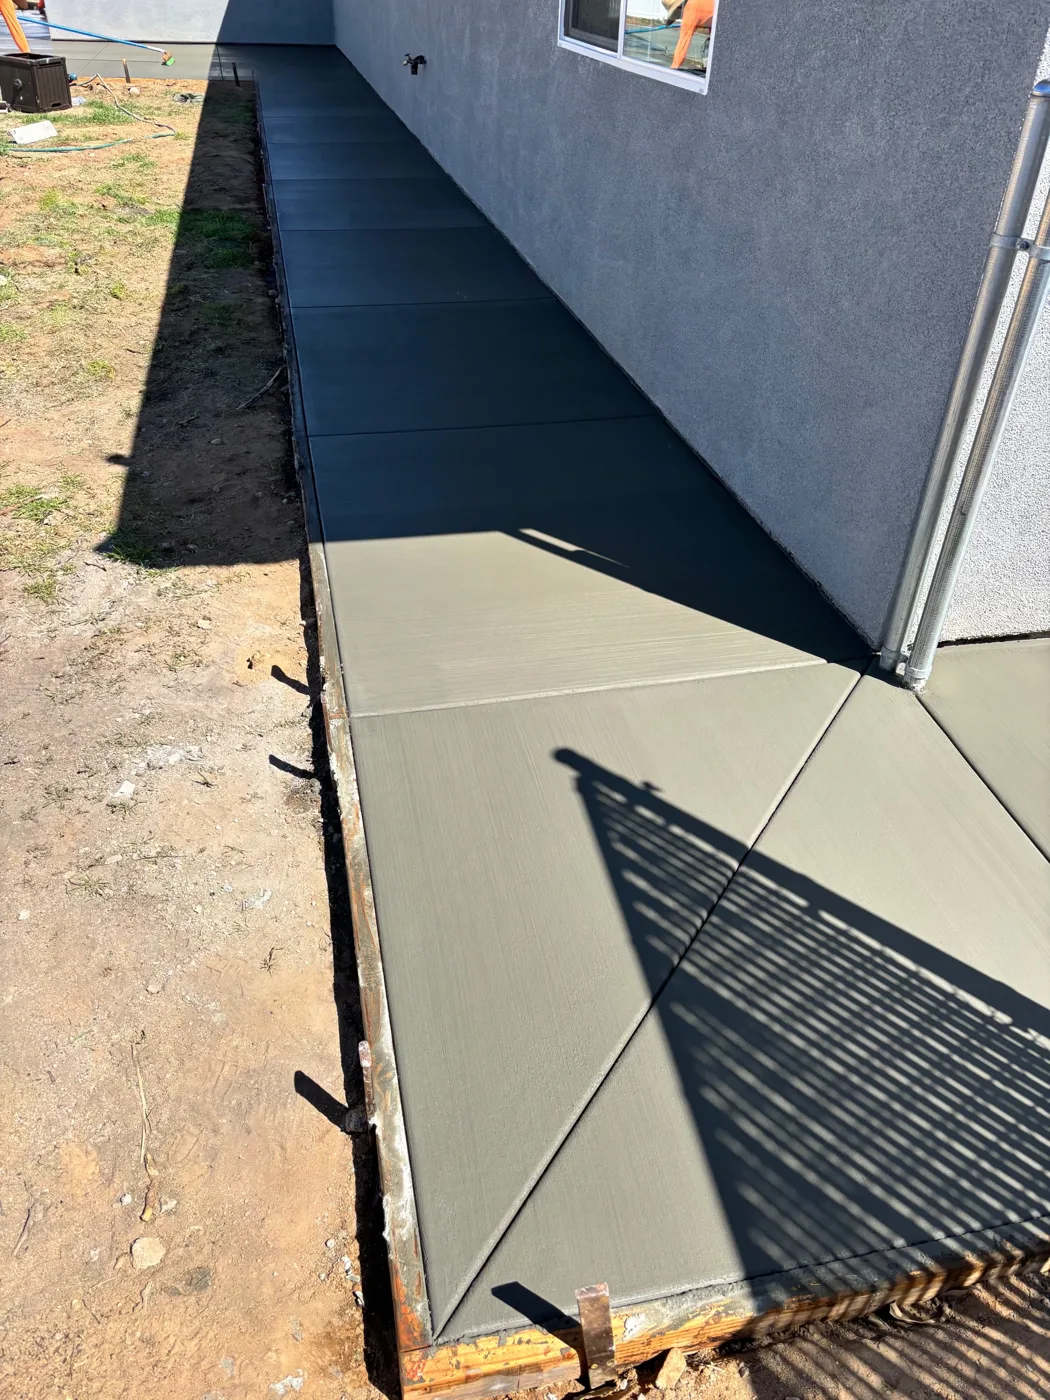
The collection shows forms laid out beside a building, installation and finishing work, and a completed concrete area connected to a side walkway. The photographs document visible stages of the work.
What should you discuss before a concrete project?
Bring approximate dimensions, photos of the existing yard, your intended use, access considerations, and examples of the finish you prefer. Confirm layout, site conditions, materials, and scope for your property.
Explore concrete patios and walkways and hardscape services, or use the landscaping project planning checklist.
Finishing the concrete
Workers finishing a rectangular concrete area beside a building.
SILENT PROJECT PREVIEWWorking along the side path
Worker finishing concrete along the exterior wall of a gray building.
SILENT PROJECT PREVIEWOriginal photographs and footage supplied by Canyon View Landscape & Design. Project city, exact specifications, pricing, and completion dates have not been supplied.
← All landscaping projects